
Bay & Bow Windows in Irving, TX
Architectural statements that expand your living space. Bay and bow windows project outward, creating interior dimension while flooding rooms with multi-directional natural light.
Transform Your HomeCreating space and drama in Irving homes
Bay and bow windows don't merely replace existing openings—they physically expand your Irving home's interior dimensions while transforming exterior architecture. These projecting window systems extend 12-18 inches beyond your home's wall plane, creating interior alcoves perfect for reading nooks, plant displays, or simply additional livable square footage. It's one of the few remodeling projects that genuinely adds space without traditional construction costs.
The multi-angled design captures sunlight from three or more directions throughout the day, maximizing natural illumination in ways single-plane windows cannot. Morning eastern light, midday southern exposure, and afternoon western rays all enter simultaneously—dramatically reducing artificial lighting needs and creating bright, welcoming spaces that feel larger than their actual dimensions. Irving homeowners consistently report bay and bow windows making rooms feel 30-40% more spacious.
From the exterior, bay and bow windows create distinctive architectural character that significantly enhances curb appeal and property values. Real estate agents confirm these windows deliver among the highest returns on investment of any window replacement—often recouping 75-85% of installation costs at resale while providing daily enjoyment throughout ownership.
Bay windows vs. bow windows
Bay Windows
Bay windows typically consist of three window units—a large center picture window flanked by smaller double-hung or casement windows angled at 30 or 45 degrees. This three-part configuration creates defined angles and a geometric appearance that complements traditional Irving architectural styles including Colonial, Victorian, and Craftsman homes.
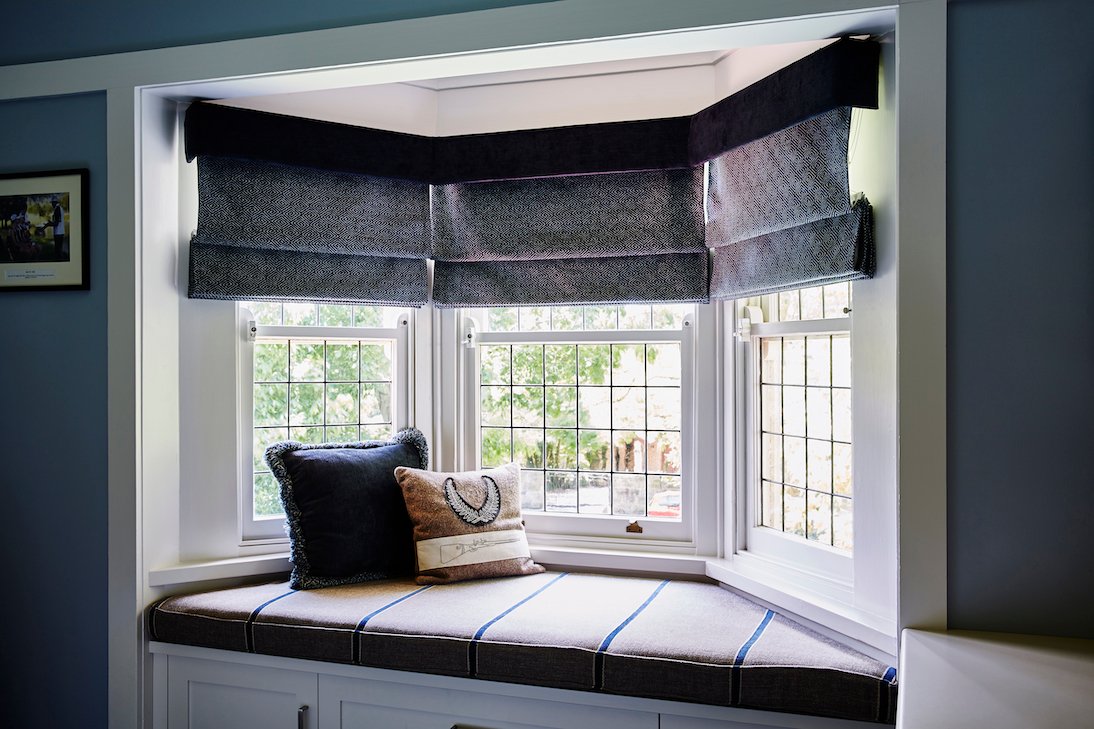
The angular bay design projects farther from the wall than bow configurations—typically 16-18 inches—creating more pronounced interior space gain. This makes bay windows ideal for creating window seats with storage below, plant display areas, or breakfast nook extensions in Irving kitchens.
Side windows in bay configurations usually operate for ventilation while the center remains fixed for maximum glass area. This provides both the expansive view of a picture window and practical airflow from operable sides—a functional combination Irving homeowners appreciate year-round.
Bow Windows
Bow windows feature four, five, or six equal-sized window units arranged in a gentle curve rather than sharp angles. This curved configuration creates a more subtle, elegant appearance that particularly complements contemporary and transitional Irving architecture. The smooth arc feels less imposing than bay windows' angular geometry.
While bow windows project less dramatically than bay windows—typically 12-14 inches—the curved design provides more wall area for the same width opening. This means more total glass, more light transmission, and more panoramic views. Bow windows excel in great rooms and master bedrooms where visual impact matters.
Multiple casement or double-hung units in bow configurations allow flexible ventilation control. Open just the center units for focused airflow, or open all operable panels for maximum cross-ventilation during pleasant Texas weather. This versatility makes bow windows practical performers despite their dramatic appearance.
Installation considerations for Irving homes
Structural Requirements
Bay and bow windows require engineered support systems because they project beyond your home's wall structure. The window assembly's weight—often 200-400 pounds with glass—must be carried by brackets or cables properly anchored to your Irving home's framing. This isn't DIY territory; professional installation ensures structural integrity and long-term performance.
Our factory-trained installers verify framing adequacy before beginning installation. In rare cases where original framing is insufficient, we reinforce headers and supports to meet current building codes. This upfront structural evaluation prevents future problems like sagging, water infiltration, or even window failure.
Modern bay and bow window systems from Andersen, Pella, and Jeld-Wen include engineered support systems designed for their specific sizes and weights. These pre-engineered solutions eliminate guesswork while ensuring compliance with Texas wind load requirements—critical in a state where severe weather is routine rather than exceptional.
Roofing and Weatherproofing
Bay and bow windows project beyond your Irving home's roofline, requiring independent roof systems to shed rain and prevent leaks. Quality installations include custom copper, aluminum, or composite roofing matched to your home's aesthetics. Proper flashing integration with existing siding is critical—shortcuts here lead to expensive water damage.
Interior finishing includes custom trim work concealing the transition between the projecting window and your home's interior wall. Skilled carpentry makes this transition appear intentional and elegant rather than added-on. Many Irving homeowners add decorative corbels or brackets beneath bay windows to enhance the architectural statement.
Insulation beneath the projecting window floor prevents cold air pockets during winter and heat buildup in summer. Without proper insulation, the bay or bow window's extended floor becomes uncomfortably cold or hot—wasting the space you invested to create. Our installations include full insulation and proper air sealing for year-round comfort.
Designing your Irving bay or bow window
Work with our design consultants to select projection depth, angle configurations, and window types that optimize your specific Irving room. Living rooms and dining rooms often benefit from maximum projection and seating depth, while smaller rooms might require shallower designs to maintain furniture placement options.
Choose exterior colors and interior finishes that integrate seamlessly with your home's existing palette. Black or bronze exteriors create contemporary contrast, while white or tan blends traditionally. Interior wood options add warmth and can be stained to match existing trim throughout your Irving home.
Consider built-in window seats with lift-up storage to maximize the functional return on your bay or bow window investment. These custom features transform the projecting space into practical storage and seating—adding value beyond the window itself.
Bay & Bow Windows questions Irving homeowners ask
Are bay and bow windows a good fit for my Irving home?
Bay and bow windows project outward from the wall and create dramatic interior nooks. A popular feature in Irving's Hackberry Creek, Cottonwood Valley, and Valley Ranch family homes, bay and bow windows routinely solve problems that other configurations leave on the table. We'll evaluate your existing openings, the structural rough-opening sizes, and the orientation of each elevation before recommending the right product. The right answer often involves running bay and bow windows on some elevations and a different style on others, and we'll show you why.
How long do bay and bow windows last in Irving's climate?
A properly installed bay and bow windows should give you 25 to 40 years of service in Irving's climate, depending on frame material and exposure. Vinyl typically lands in the lower end of that range; fiberglass and aluminum-clad frames often hit the upper end. UV exposure on west-facing elevations is the biggest stressor, so frame finish quality and Low-E glass selection both factor into longevity. Manufacturer warranties register limited lifetime on frame and IGU for most premium product lines.
What energy benefits do bay and bow windows deliver?
When the existing windows are original aluminum-framed singles or first-generation dual-pane, replacing with current-generation bay and bow windows carrying a Low-E366 coating and argon fill typically delivers a measurable reduction on the next Oncor bill. The biggest gains show up on south- and west-facing elevations where the late-afternoon sun load is heaviest. We'll model the projected savings using your actual kWh history during the consultation.
How long does the install take?
A standard bay and bow windows replacement takes about 45 to 90 minutes per opening once the old unit is removed, depending on the configuration and any structural surprises in the rough opening. A whole-home Irving project of 12 to 18 openings runs two to three working days from demo to final cleanup. We protect floors with rosin paper, drape furniture in 6-mil plastic, run dust collection on every indoor cut, and HEPA vacuum at the end of each shift.
Do you provide written, itemized pricing?
Always. Every Irving proposal lists each window with size, configuration, frame material, exterior and interior finish, hardware, screen, and glass package. Installation labor, removal and disposal of the old units, and warranty terms are spelled out separately. There are no broker commissions tucked into the proposal, and you can take the quote home, get competitive bids, and decide on your own timeline.
Transform your Irving home with a bay or bow window
Schedule a consultation to explore bay and bow window possibilities. We'll assess your home's structure, discuss design options, and provide transparent pricing for this dramatic upgrade to your Irving property.